
When stock cabinets leave gaps
Stock cabinets come in fixed widths and depths. In a lot of kitchens they fit well enough, with a filler strip here and there. But when a wall is an odd length, a window sits off-center, a corner is deep and hard to reach, or you want storage for something specific (a tall pantry, a built-in beside the refrigerator, a bench and cubbies by the garage door), off-the-shelf boxes leave dead space or awkward fillers. Custom cabinetry is built to the room instead of the room being fitted to the cabinets.
What's included
- Cabinetry built to the exact dimensions of your kitchen
- Custom storage solutions for awkward spaces or specific needs
- Material and finish selection
- Integration with existing or new cabinetry
Custom work in a real project
The photo at the top of this page is from a Kitchen Kings kitchen remodel in Herndon that was still in progress when it was photographed: a built-in storage bench with open cubbies and drawers, built as part of the kitchen project. Below are more photos from the same Herndon job, including island cabinet boxes being built before finishing and tall cabinetry before final paint.
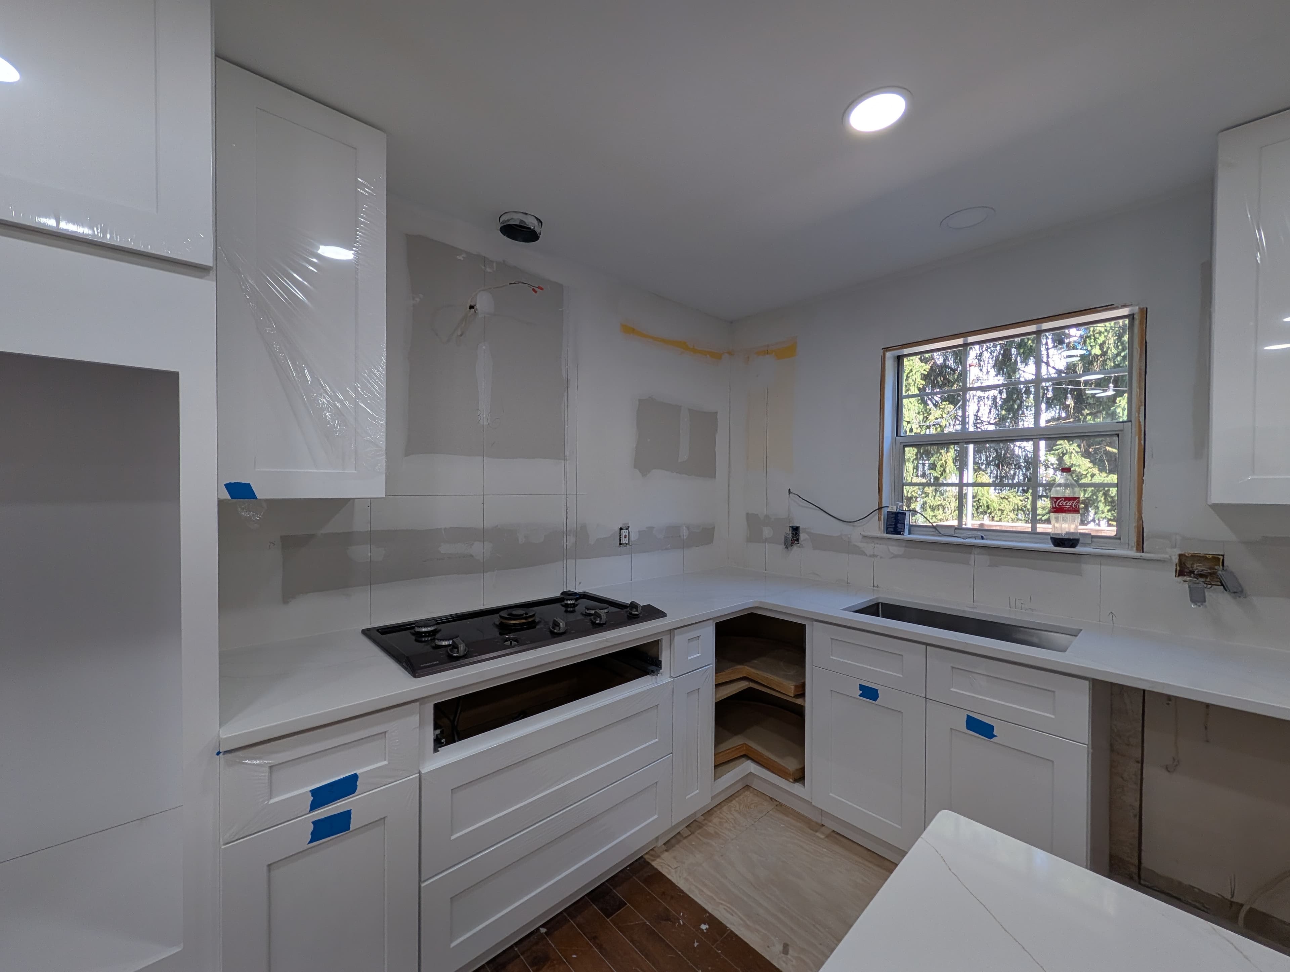
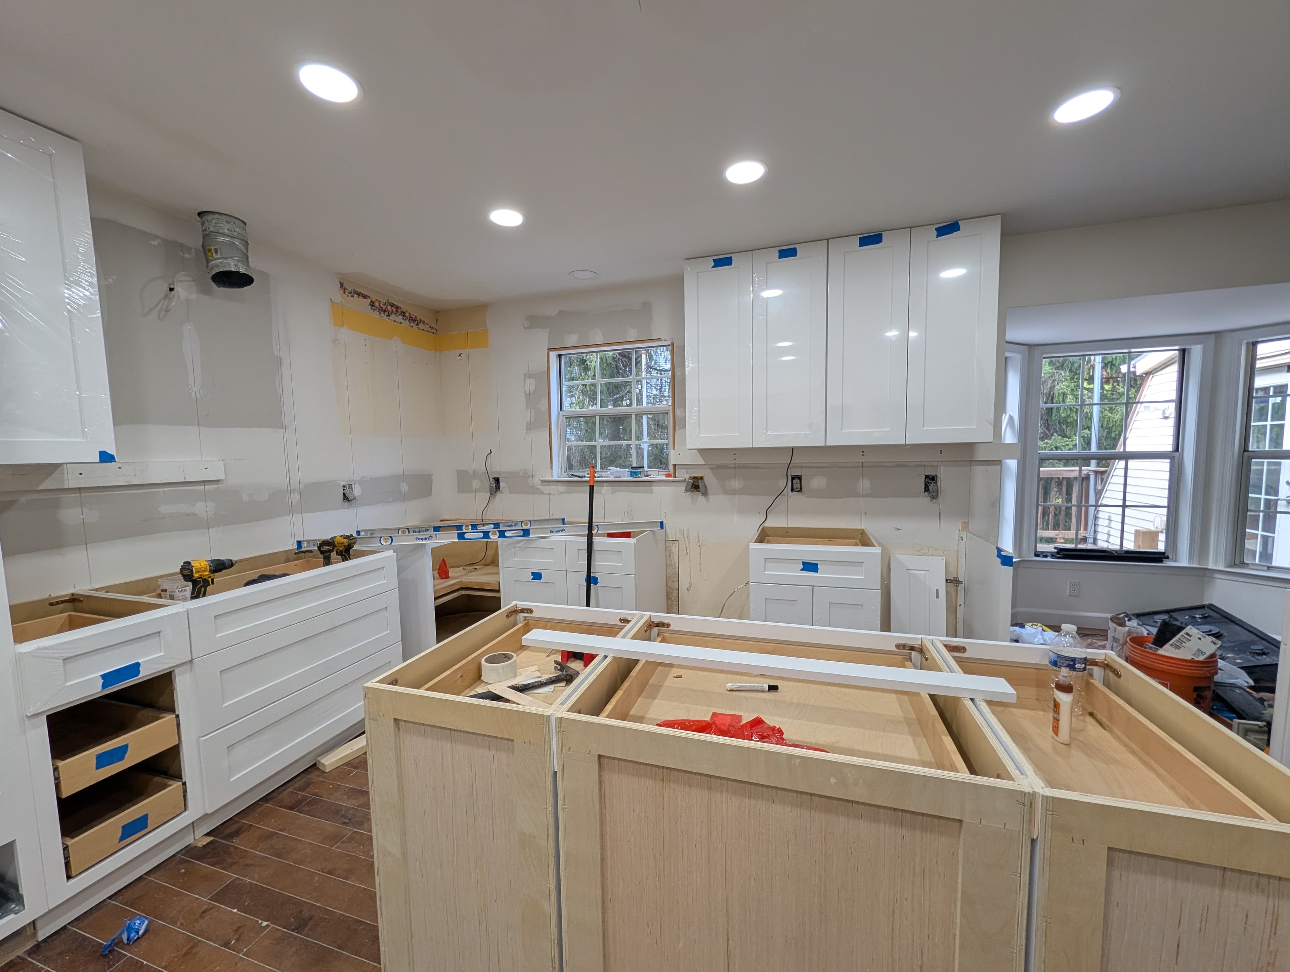
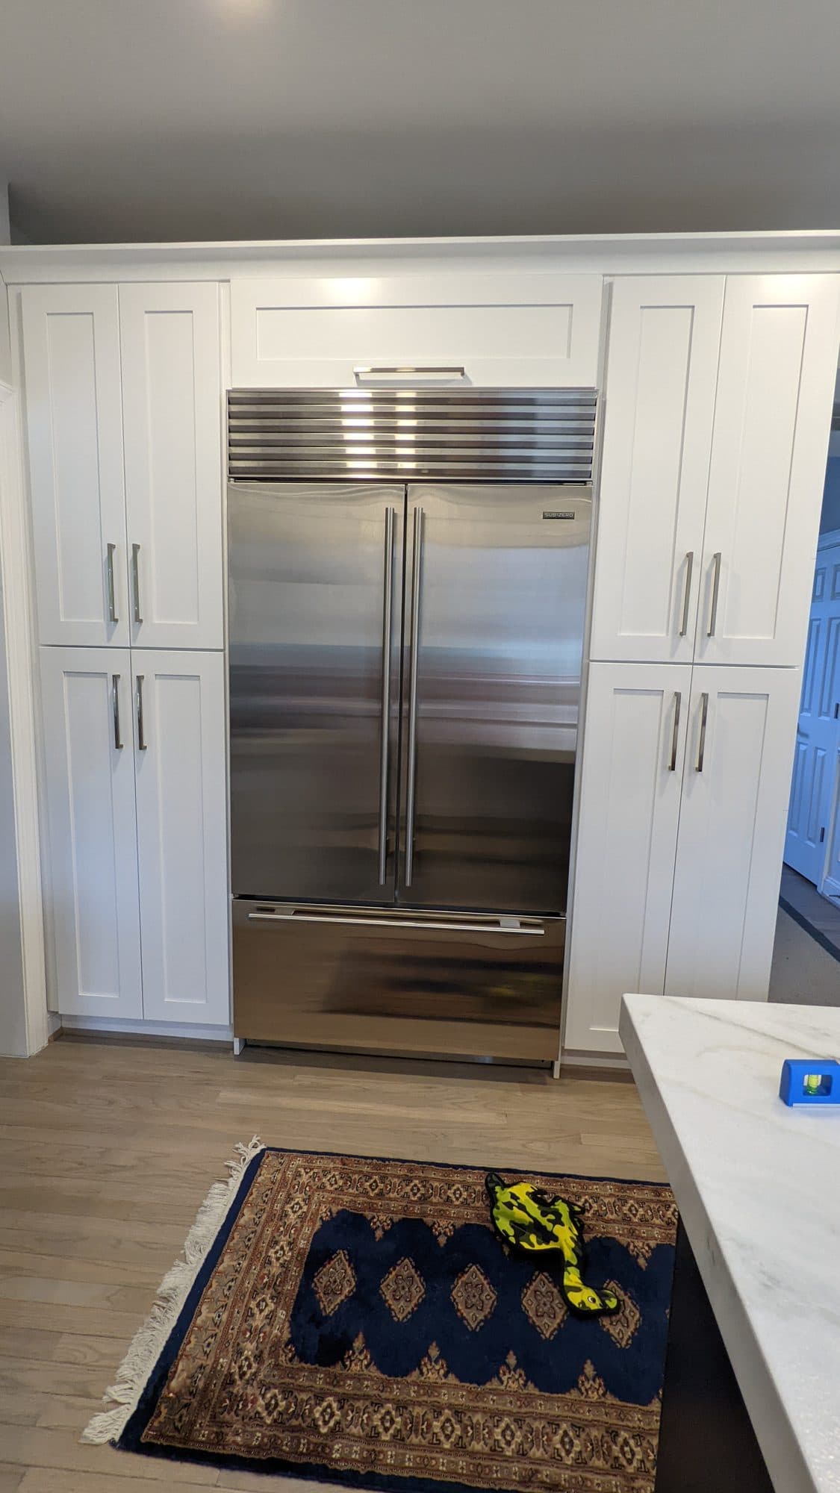
The first two photos are from that Herndon project; the third, floor-to-ceiling pantry cabinetry around a built-in refrigerator, is from a Kitchen Kings project in Reston. We have not photographed an Ashburn kitchen yet.
Kitchen cabinets for Ashburn homes
Custom cabinets are not all-or-nothing. In many remodels, custom work is used where it earns its cost: a pantry wall, an island, a drop zone by the garage entry, or a run beside a built-in refrigerator. The rest of the kitchen can use replacement or refaced cabinetry. Kitchen Kings integrates custom pieces with existing or new cabinets so the finishes and lines match.
If your Ashburn kitchen opens to a family room, cabinetry is part of what you see from the rest of the floor. Planning panels, end details and appliance placement so the kitchen reads cleanly from the next room is one of the more useful things custom work can do in an open plan.
Questions to answer before ordering
- What will each custom section store? Measure the items, not just the wall.
- Which appliances are final? Their dimensions set the cabinet openings.
- Will lighting run under or inside the cabinets? Wiring must be planned before installation.
- How will custom pieces meet existing cabinets, counters and flooring?
Cost
| Tier | Typical Scope | Range |
|---|---|---|
| Custom Cabinetry | Built to the exact dimensions and storage needs of your kitchen. | $10,000–$30,000 |
Typical Northern Virginia reference ranges from Kitchen Kings' published cost guide. They are a starting point, not a quote; your written estimate is based on your own kitchen.
Is custom cabinetry worth it compared with stock cabinets?▸
It depends on the room. Where stock sizes fit, they can work well. Where a wall, corner or storage need does not match standard sizes, custom cabinetry avoids dead space and awkward fillers.
Can custom cabinets be added to my existing kitchen?▸
Yes. Integration with existing or new cabinetry is part of the custom cabinetry scope, such as a pantry wall or island alongside cabinets you keep.
Do you build built-ins outside the main kitchen run?▸
Kitchen Kings has built storage like a bench with cubbies and drawers as part of a kitchen project. Tell us what you need during the consultation.