Every photo here is a real Kitchen Kings project, labeled with where it was taken. We serve Ashburn from our Herndon base but have not photographed an Ashburn kitchen yet, so none of these are presented as Ashburn work.
Kitchen Kings is Kenney Construction's kitchen remodeling division. The projects below are in Reston and Herndon, both in Fairfax County, a short drive from Ashburn. When we complete and photograph a kitchen in Ashburn, it will be added here with its location.
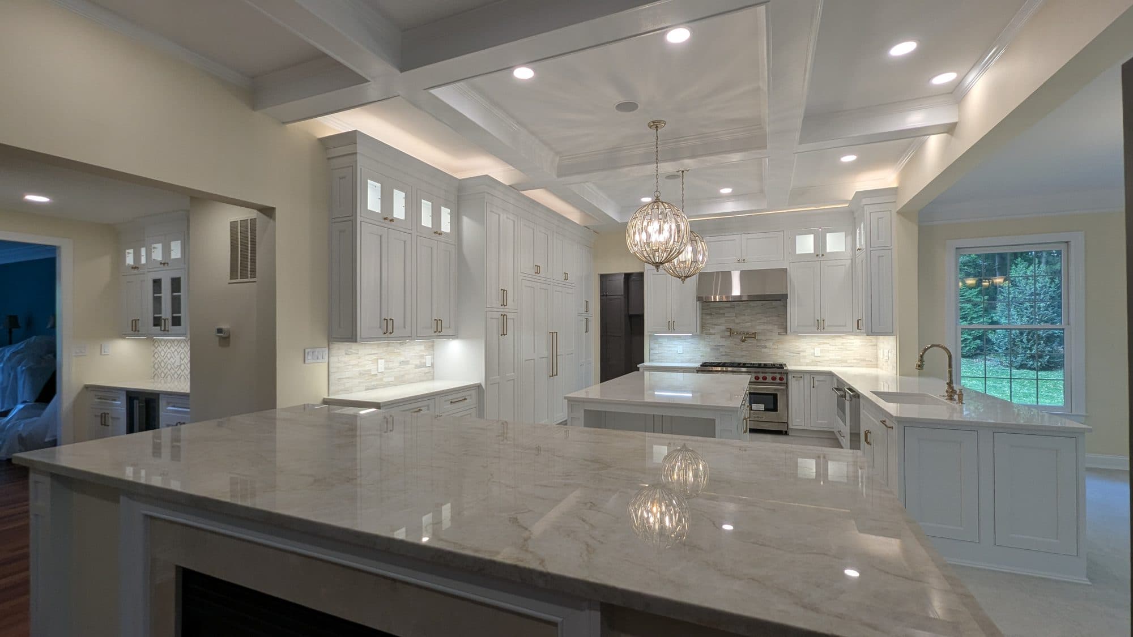
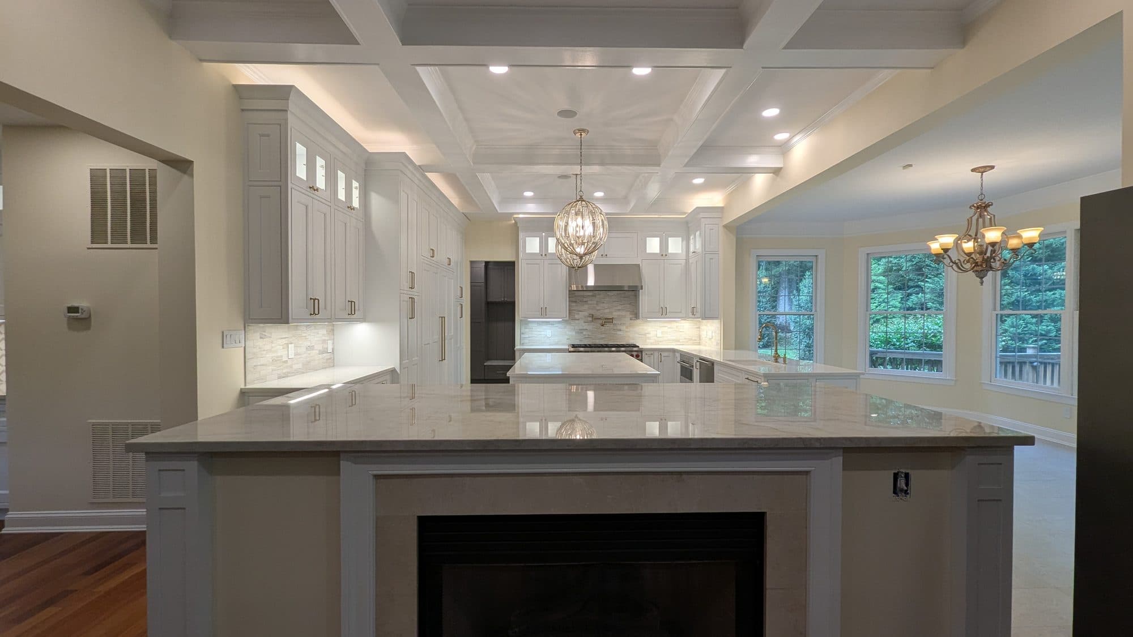
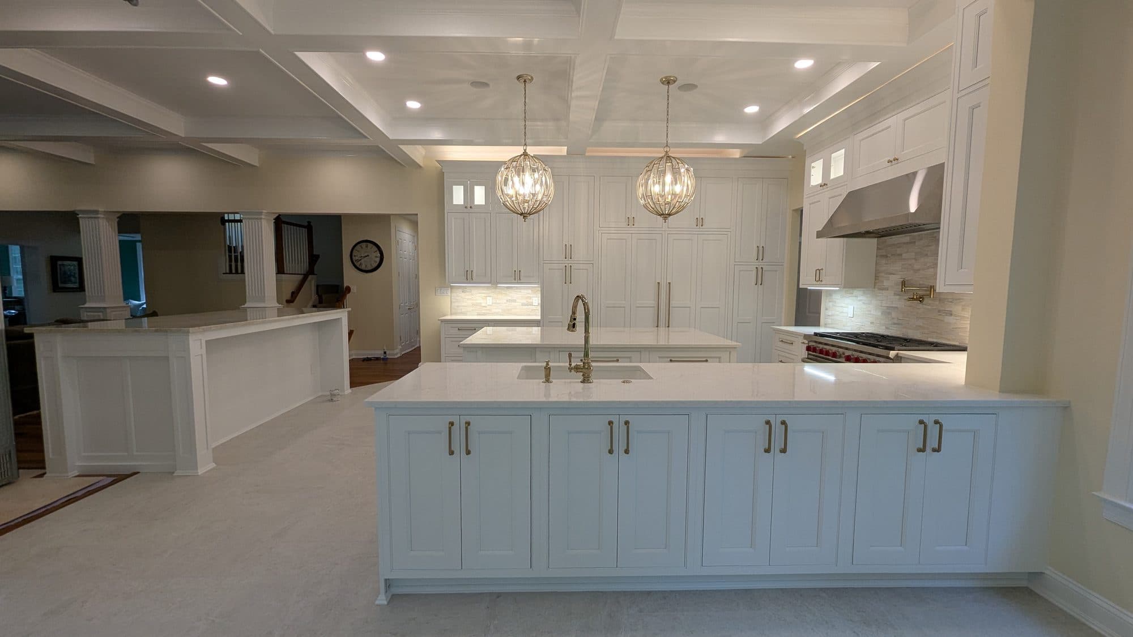
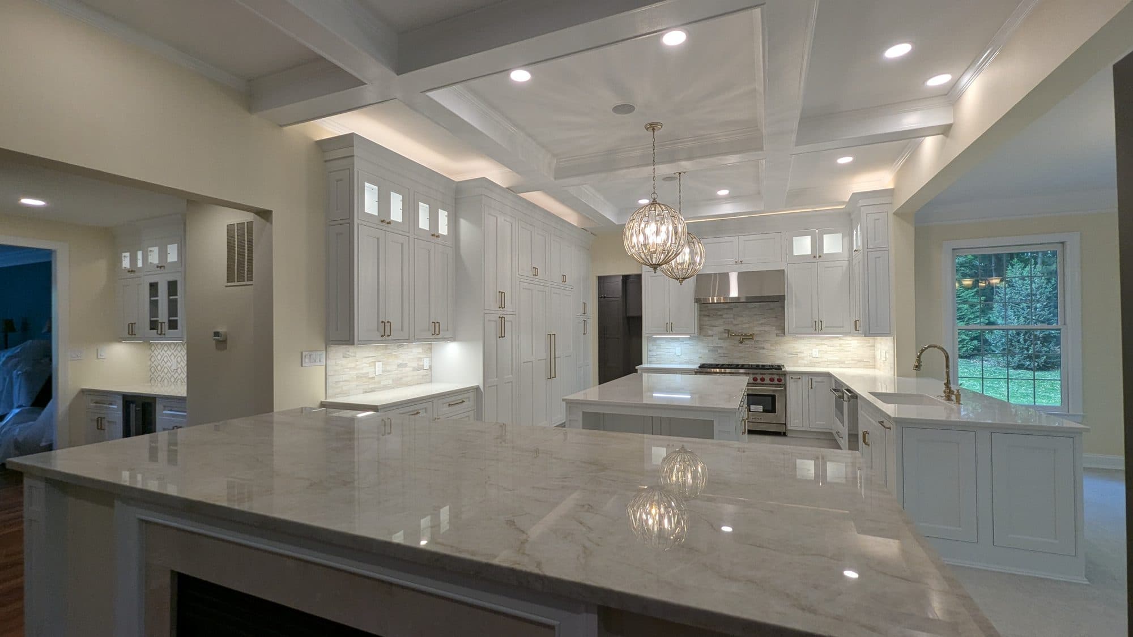
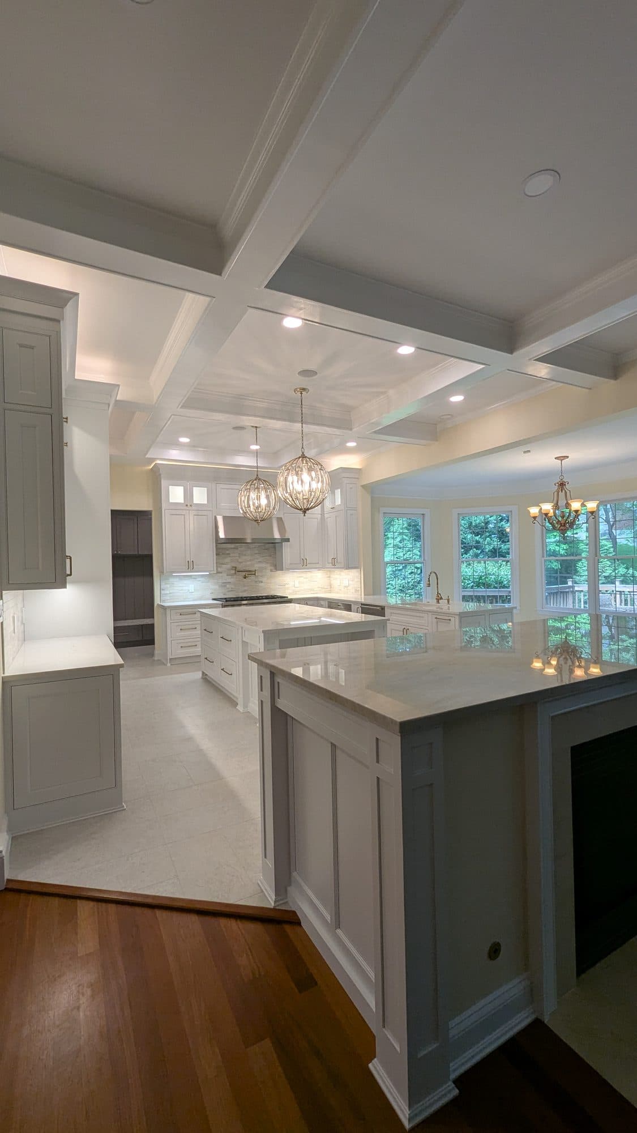
Reston kitchen remodel: waterfall island
A finished kitchen with a large waterfall-edge island, gold hardware, a coffered ceiling, glass-front cabinetry, a stone backsplash and orb pendant lighting over the island.
Kitchen Kings project in Reston, VA
Kitchen Kings project in Reston, VA
Kitchen Kings project in Reston, VA
Kitchen Kings project in Reston, VA
Kitchen Kings project in Reston, VA
Kitchen Kings project in Reston, VA
Kitchen Kings project in Reston, VA
Kitchen Kings project in Reston, VA
Kitchen Kings project in Reston, VA
Kitchen Kings project in Reston, VA
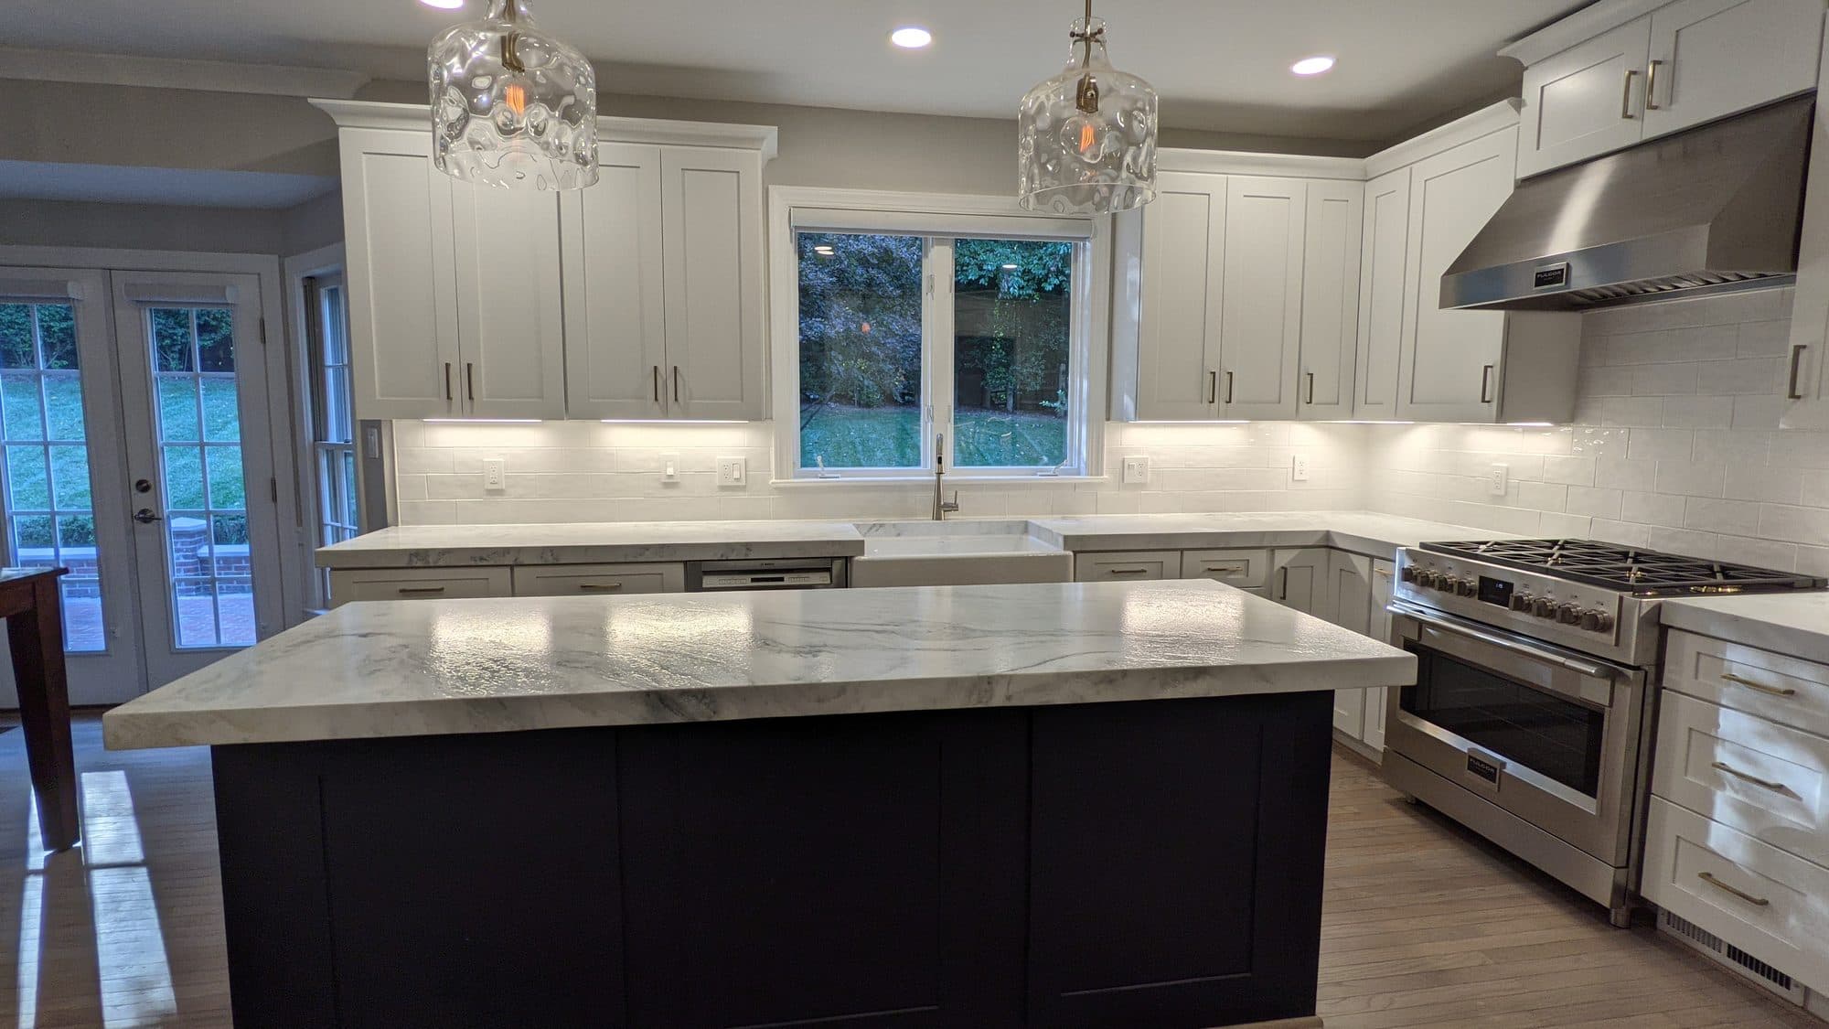
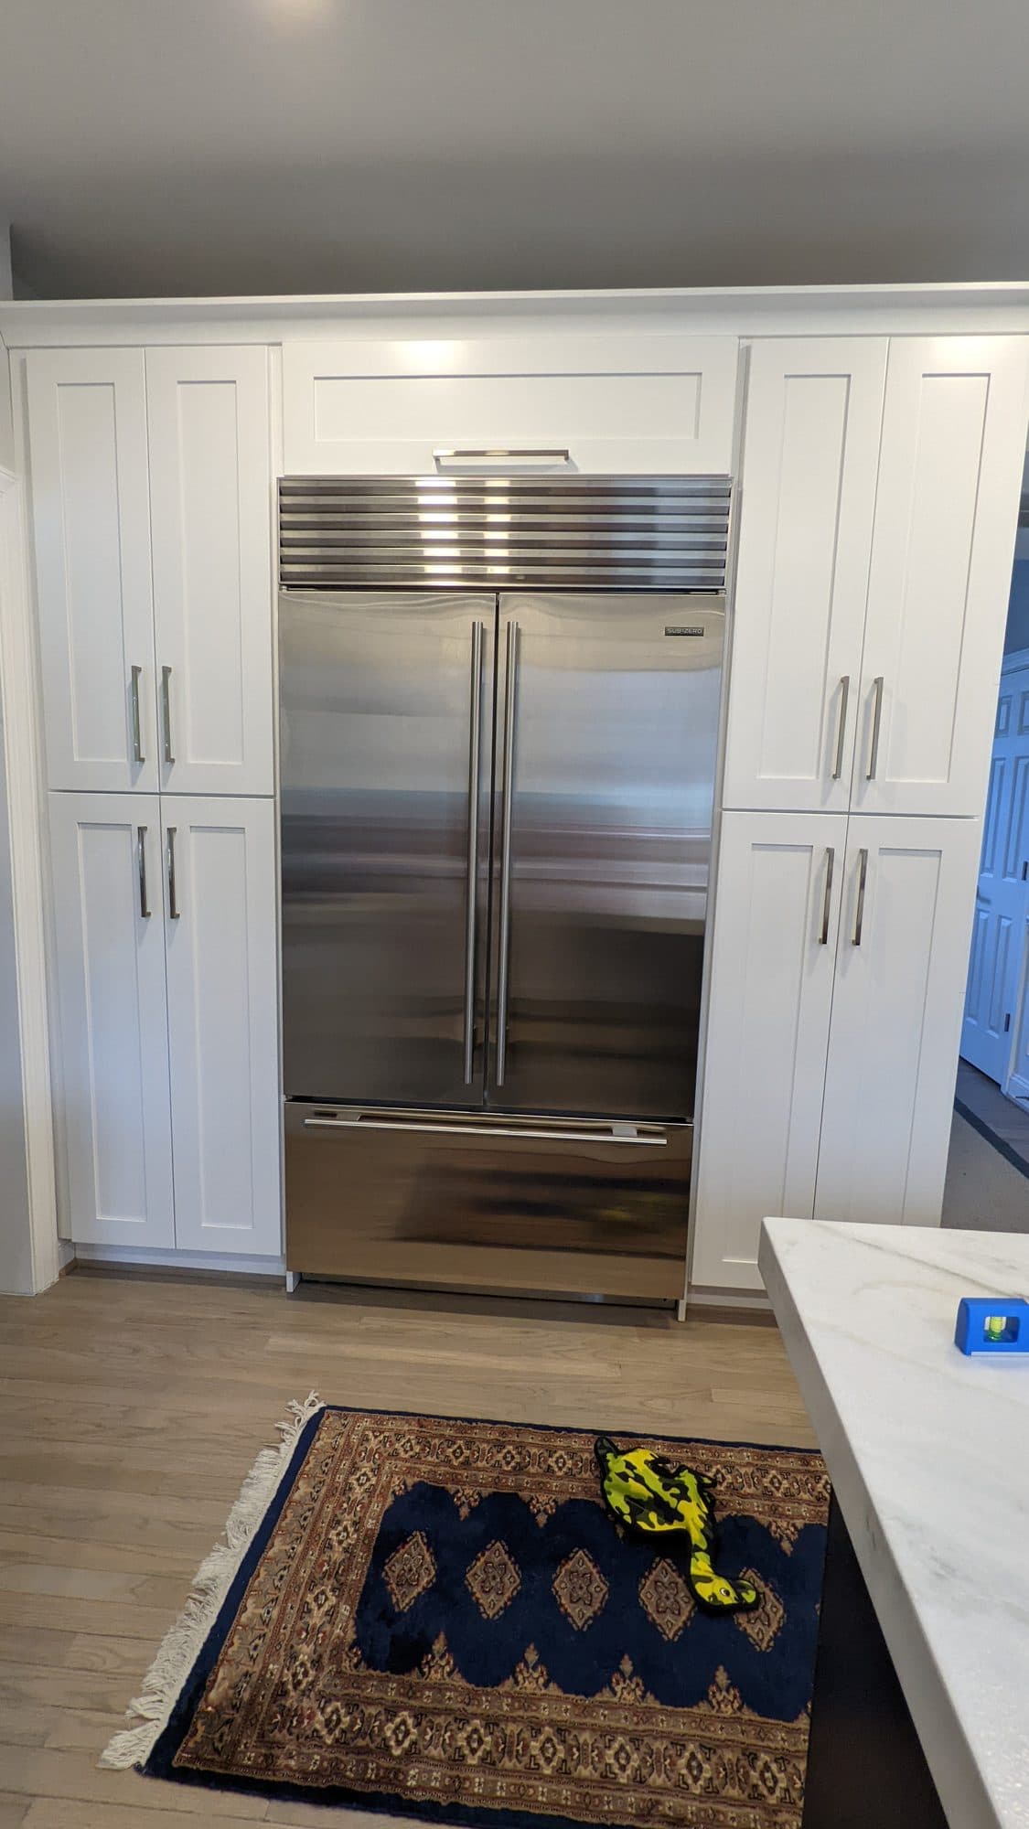
Reston kitchen remodel: navy island and pantry wall
A second Reston kitchen with a navy island, a waterfall countertop, a farmhouse sink and a professional-style range, plus a built-in refrigerator flanked by floor-to-ceiling pantry cabinetry.
Kitchen Kings project in Reston, VA
Kitchen Kings project in Reston, VA
Kitchen Kings project in Reston, VA
Kitchen Kings project in Reston, VA
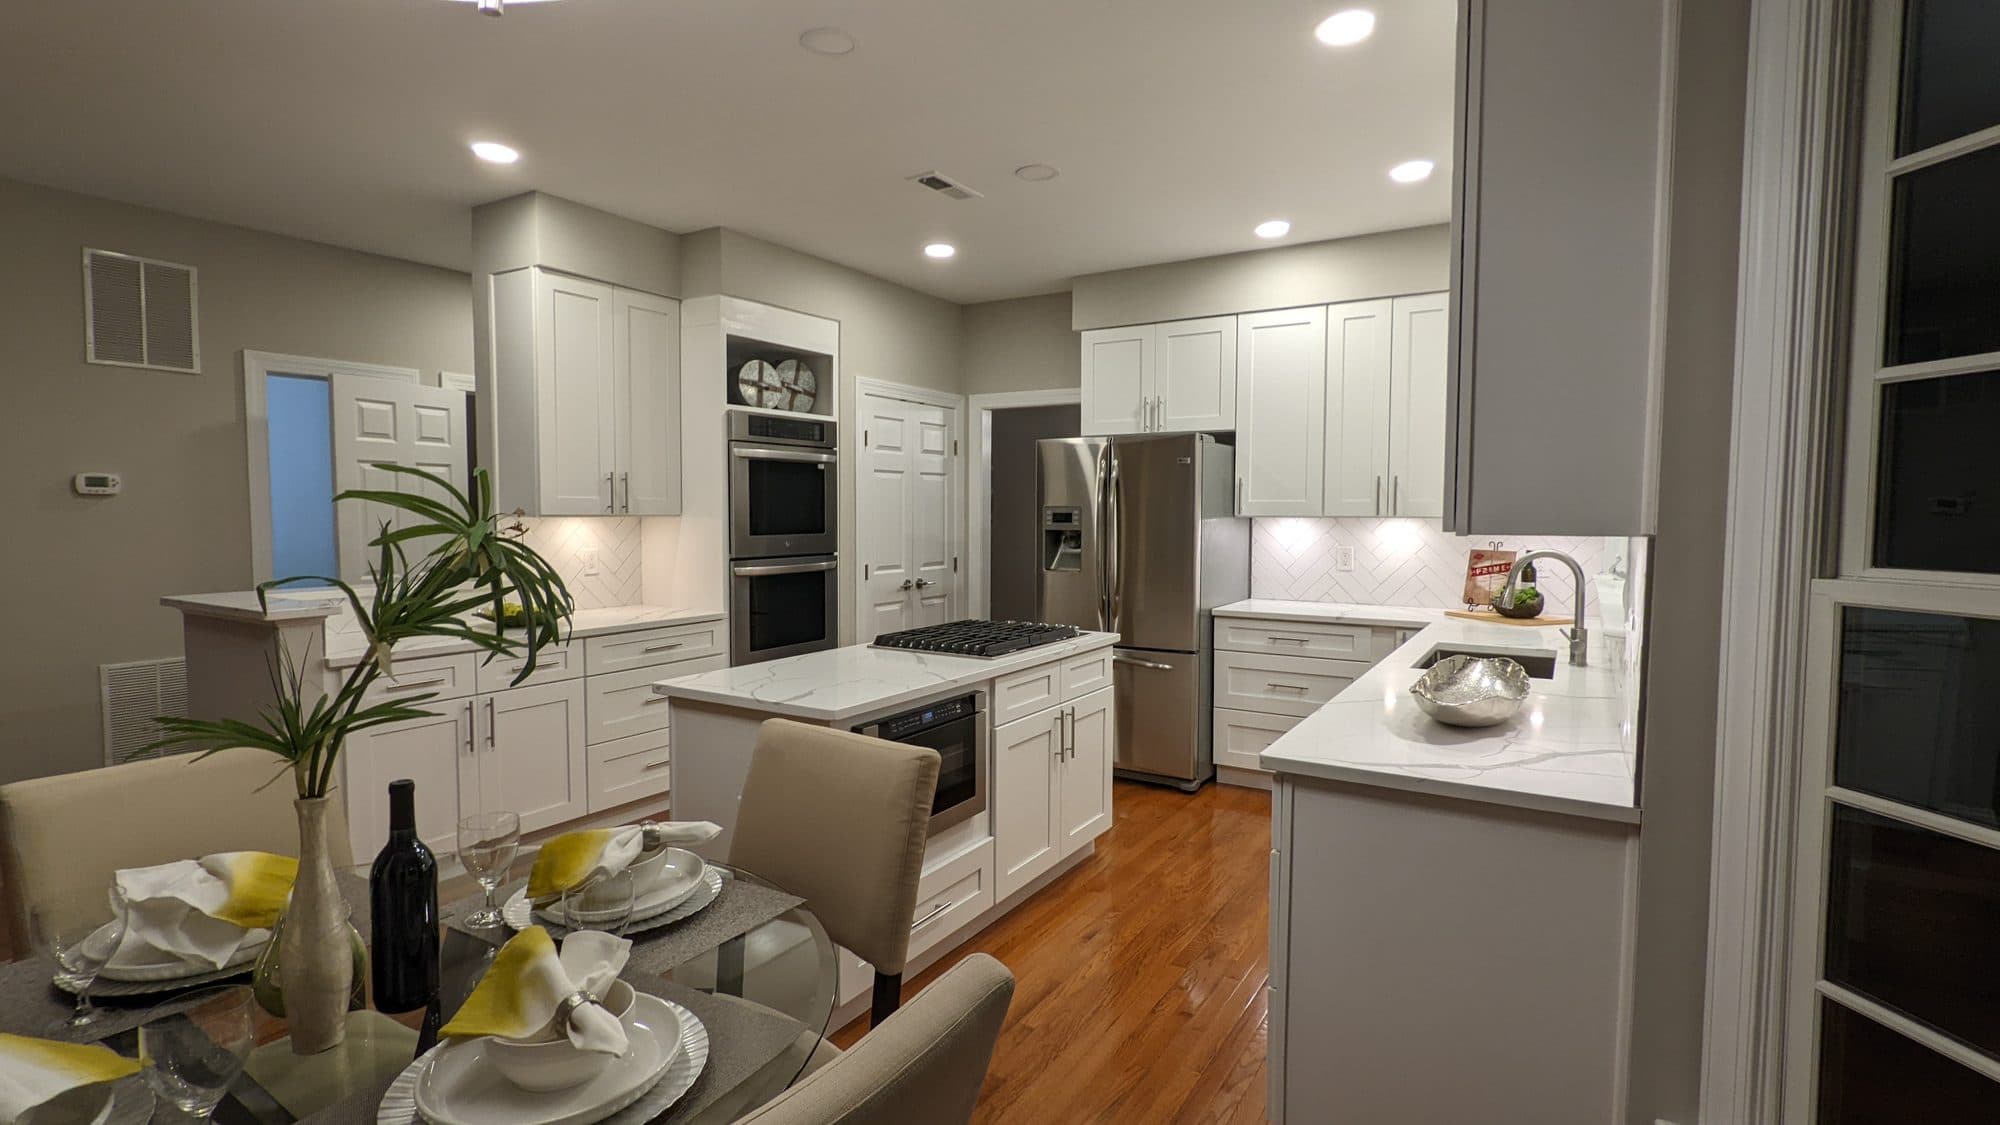
Reston kitchen remodel: herringbone backsplash
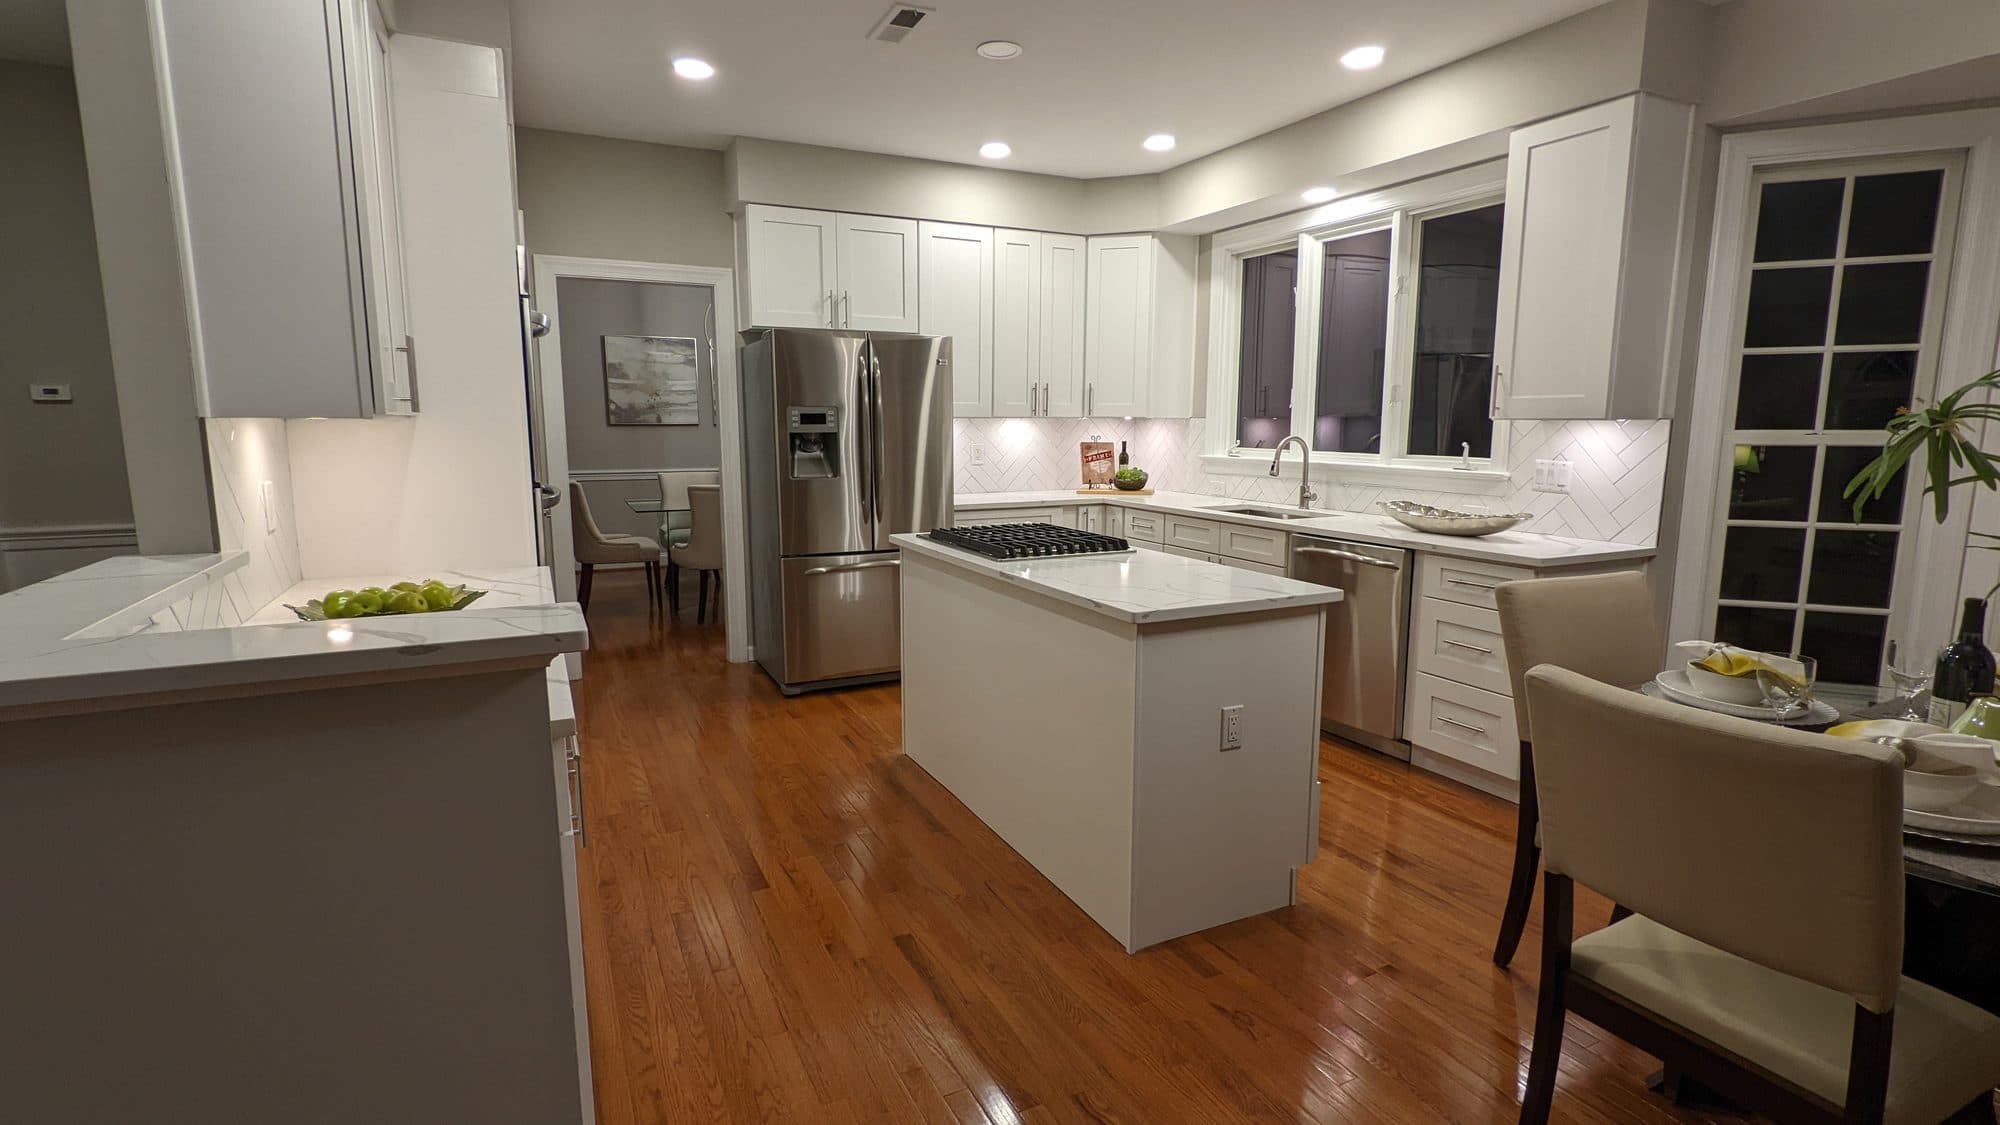
A third Reston kitchen with a herringbone tile backsplash, stacked wall ovens, an eat-in dining area and an island with a gas cooktop and integrated dishwasher.
Kitchen Kings project in Reston, VA
Kitchen Kings project in Reston, VA
Kitchen Kings project in Reston, VA
Kitchen Kings project in Reston, VA
Herndon kitchen remodel
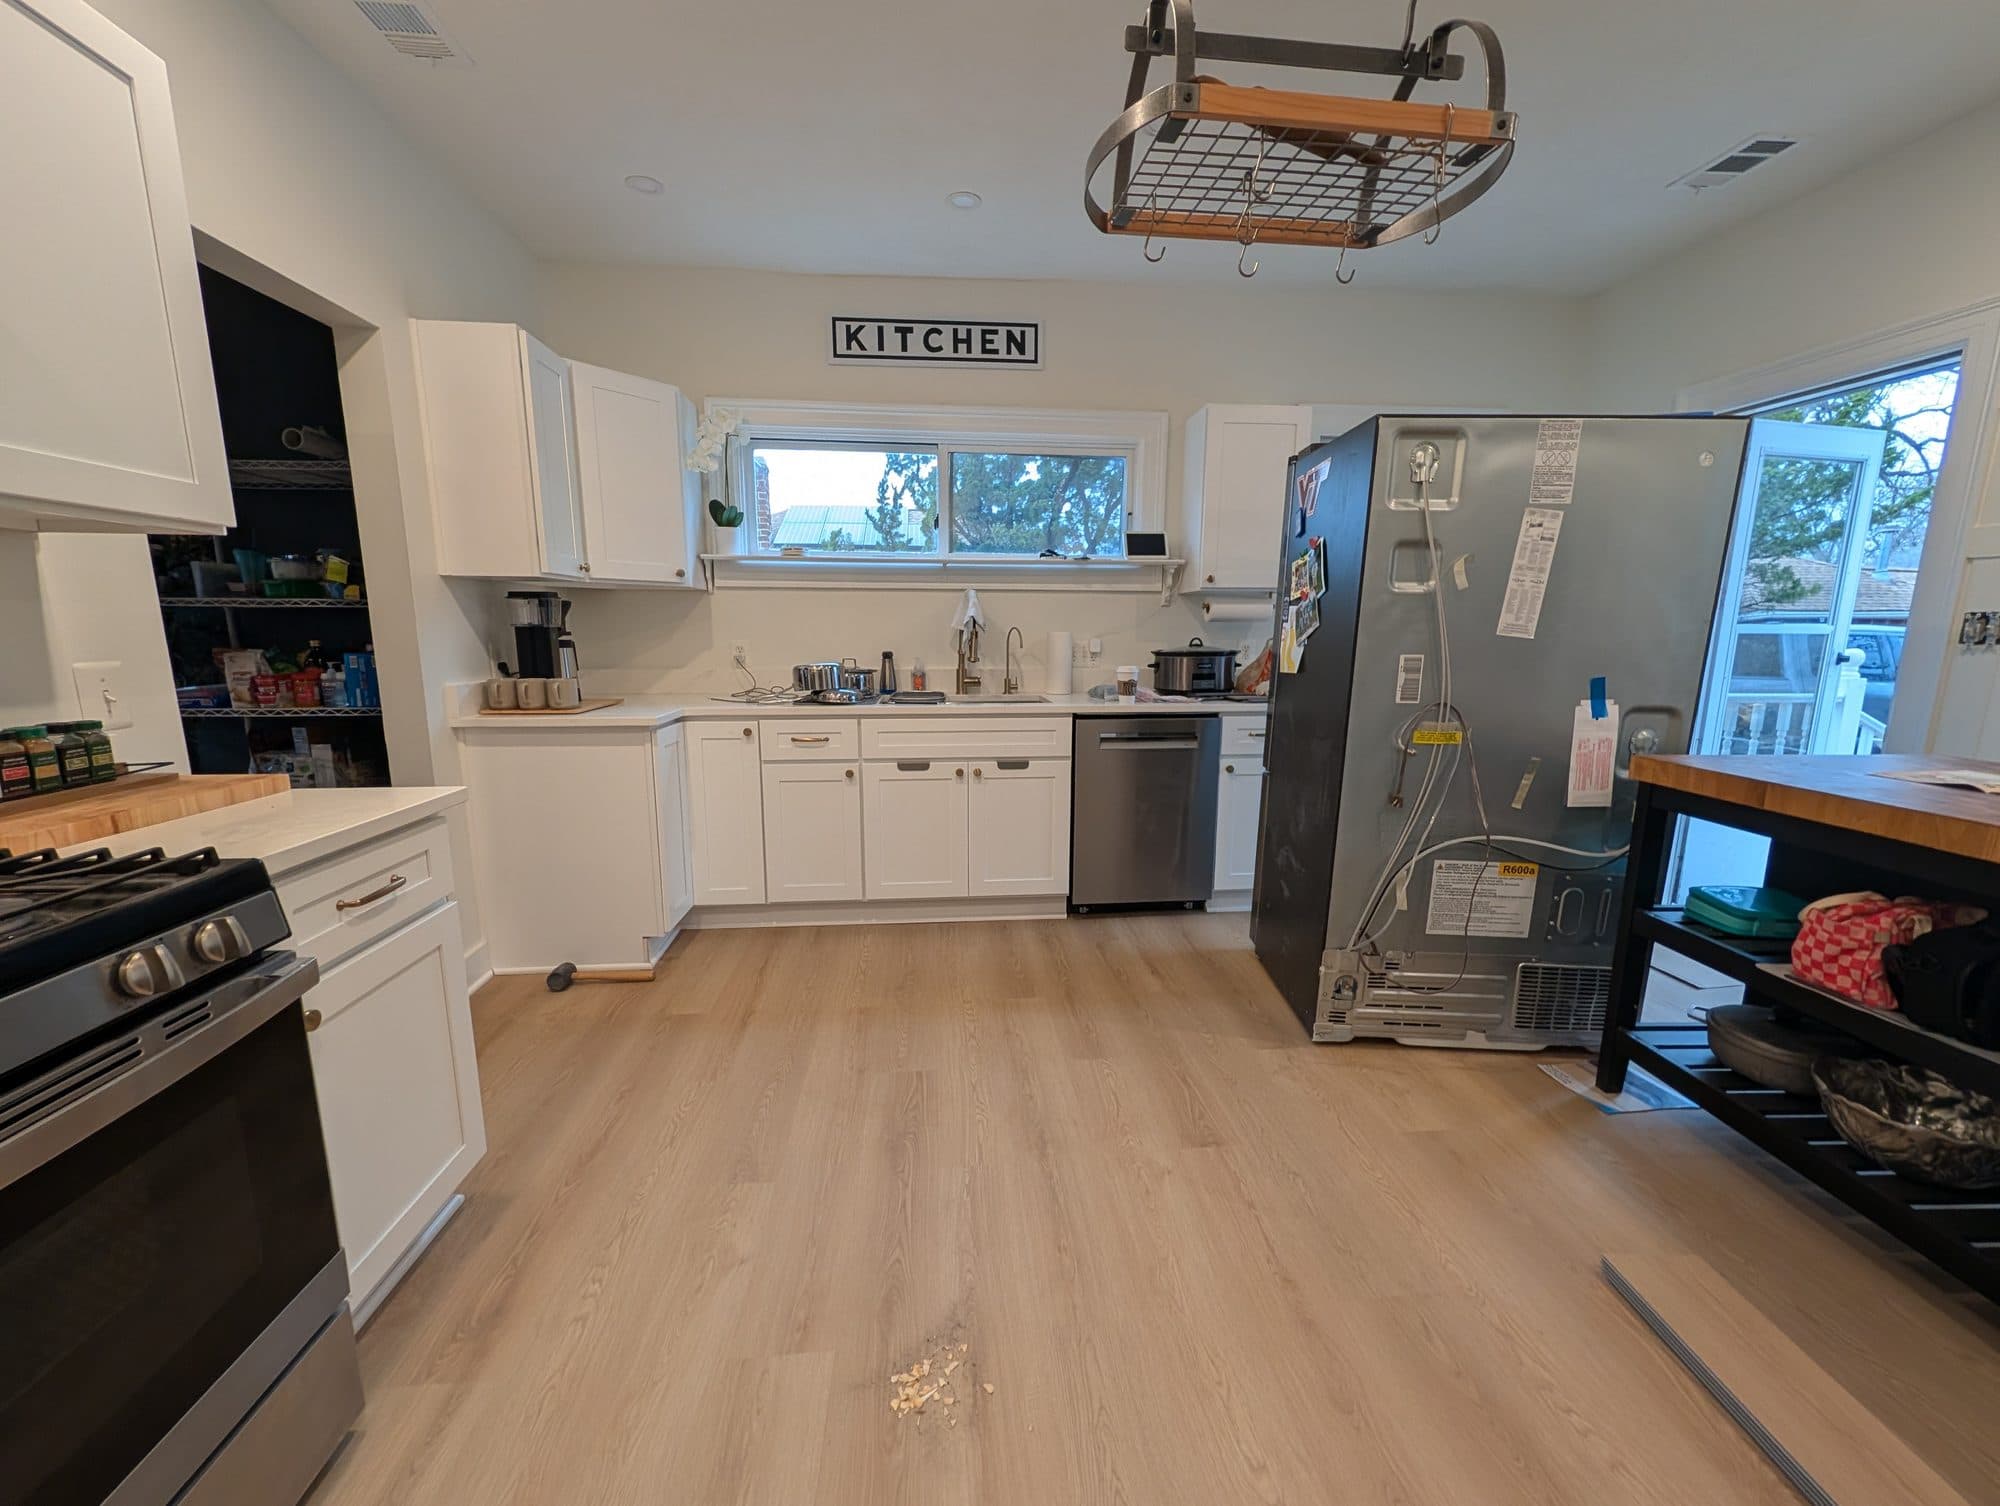
A completed Herndon kitchen with white shaker cabinets and stainless appliances.
Kitchen Kings project in Herndon, VA
Kitchen Kings project in Herndon, VA
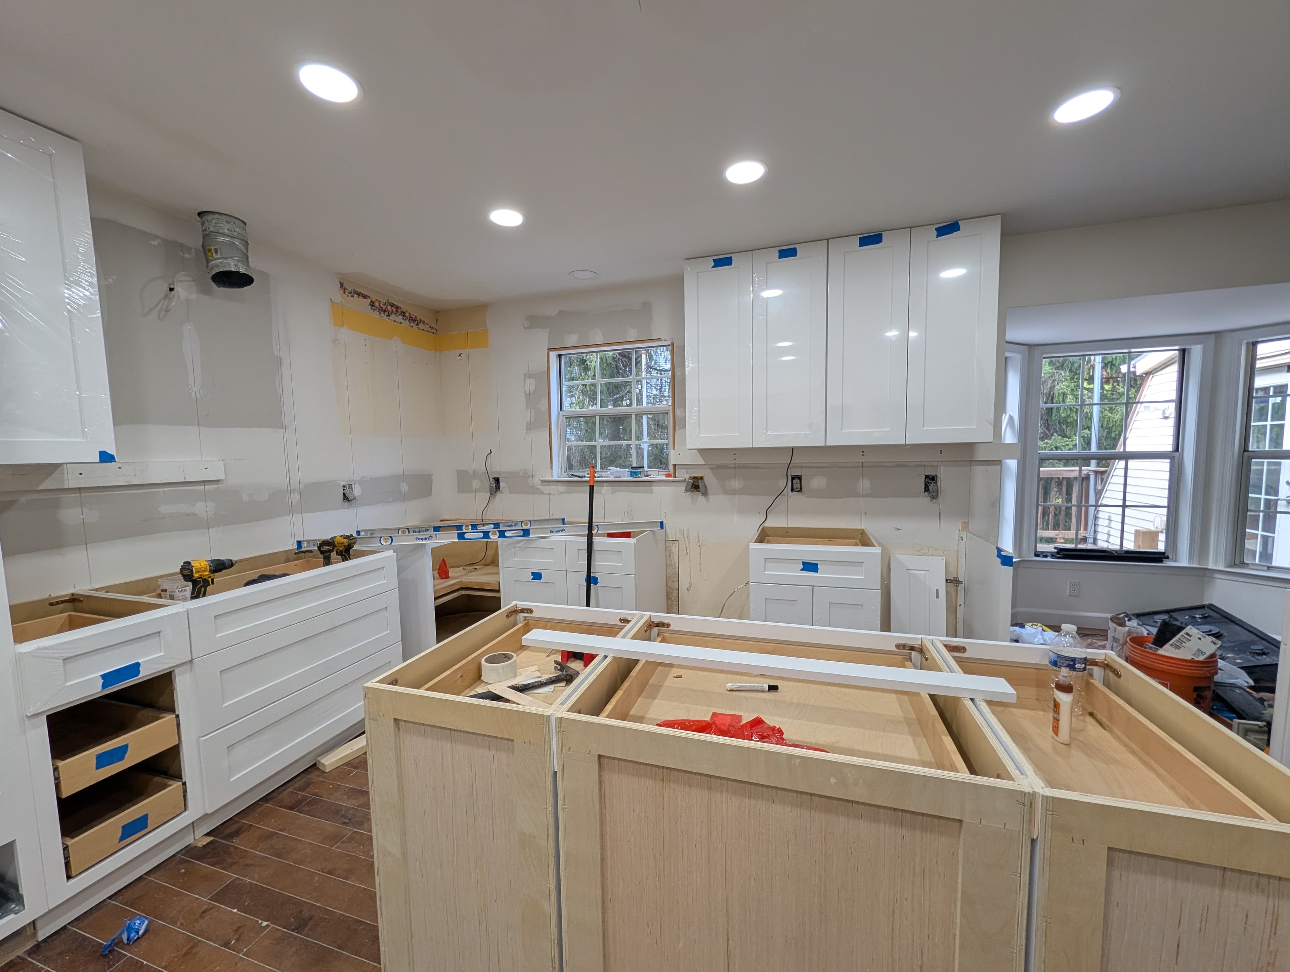
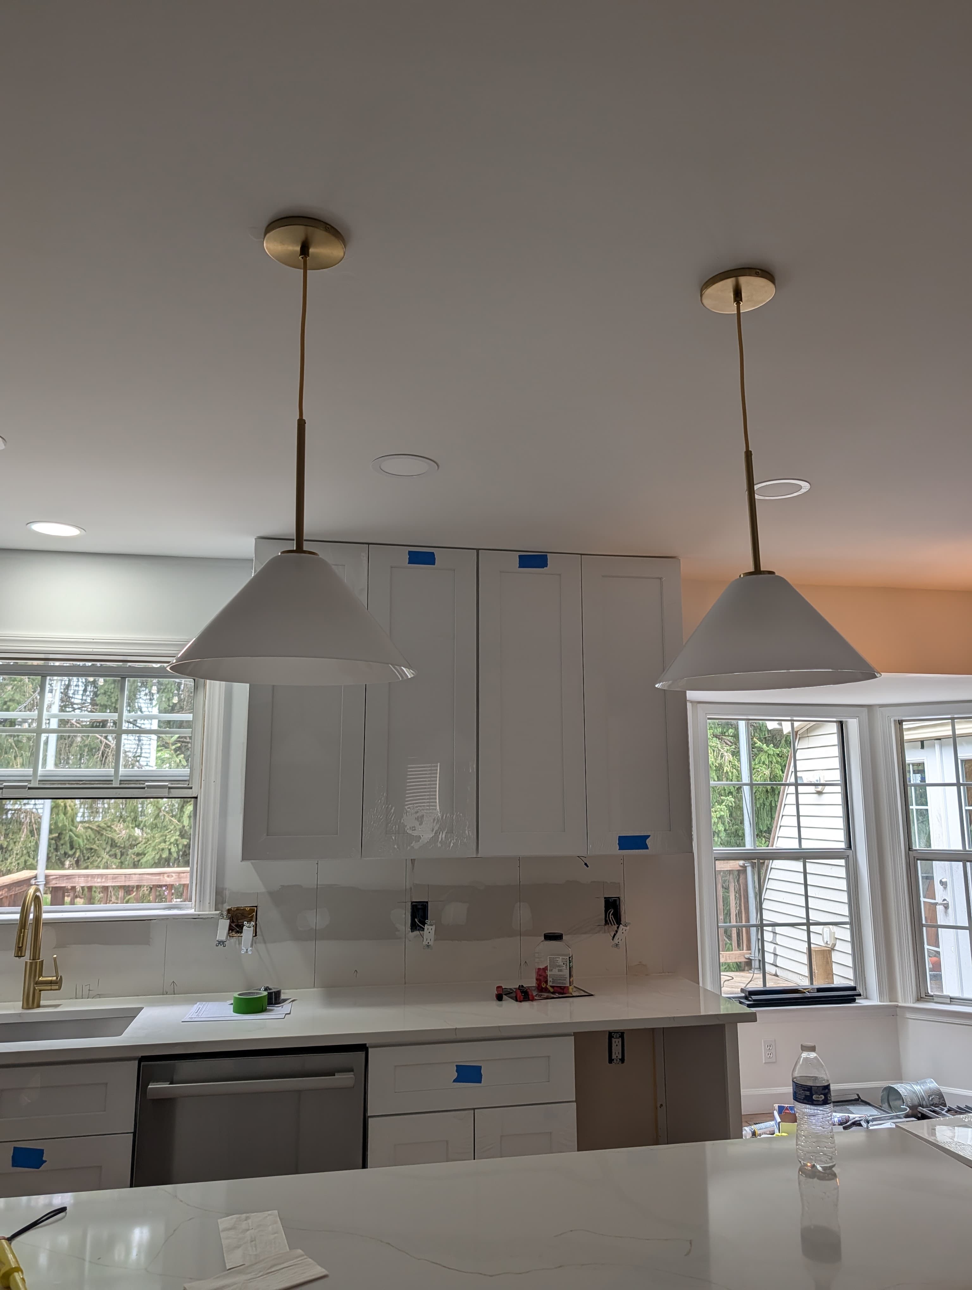
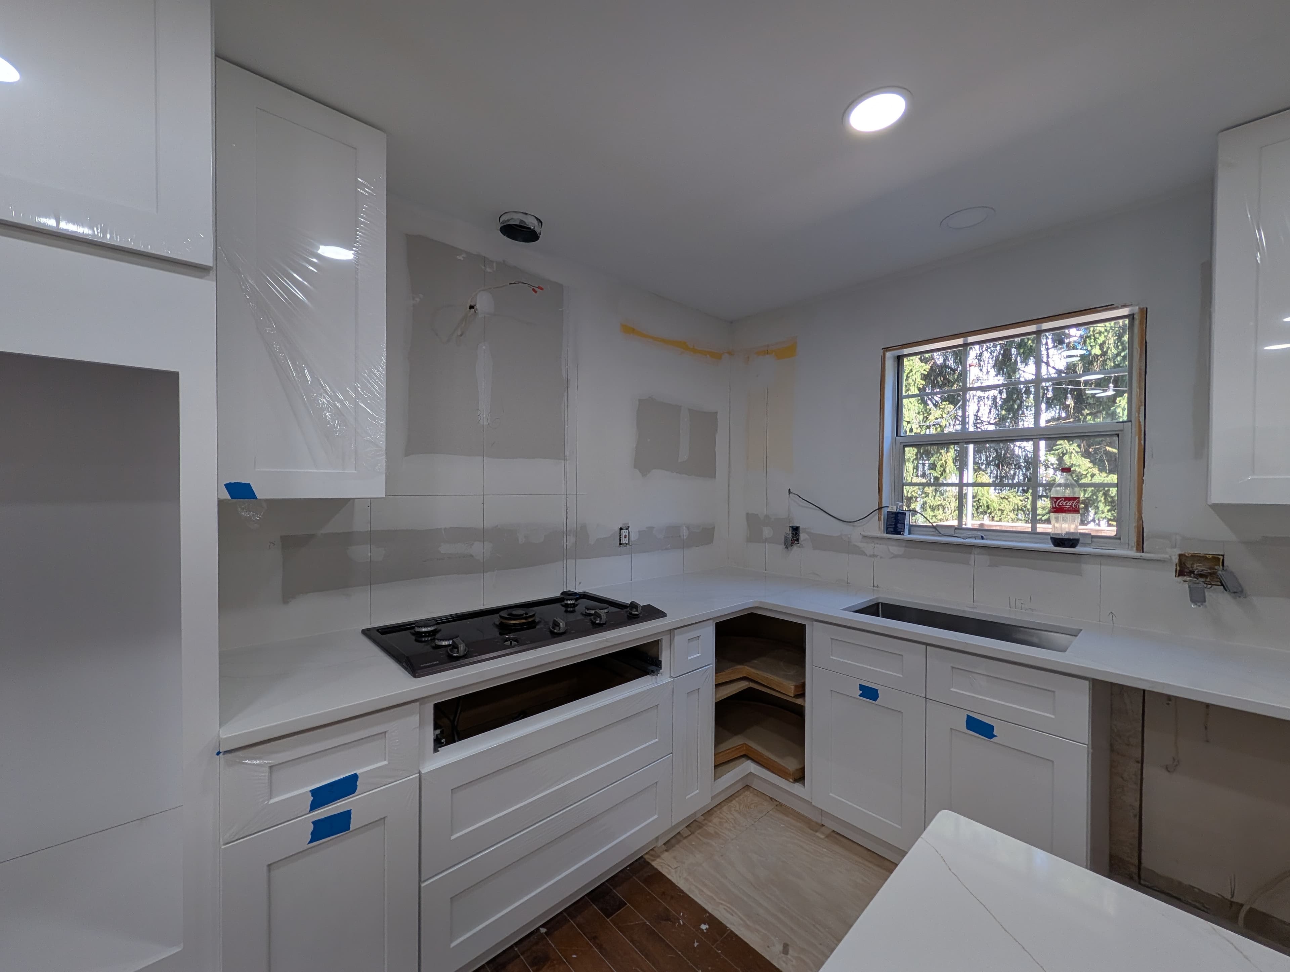
Second Herndon kitchen: before and in progress
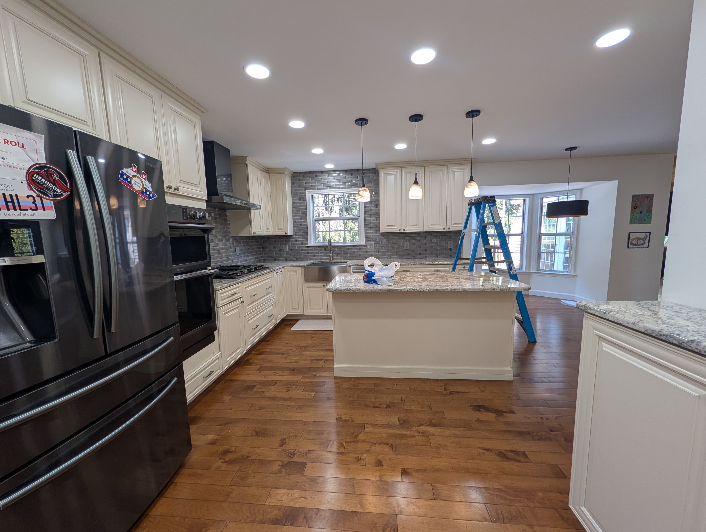
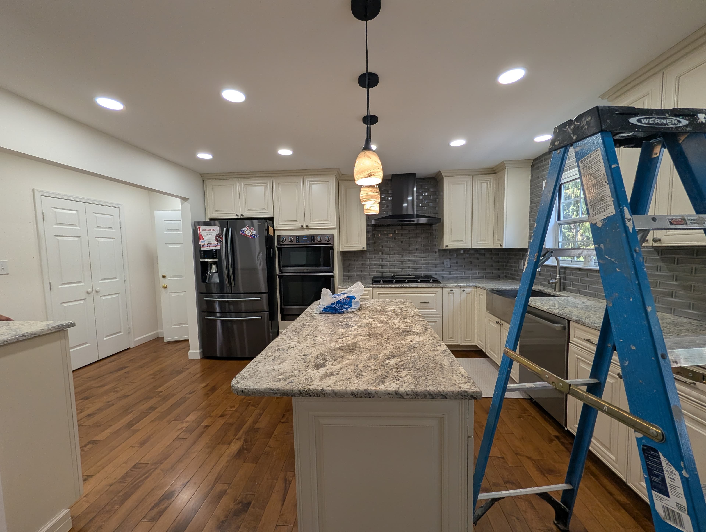
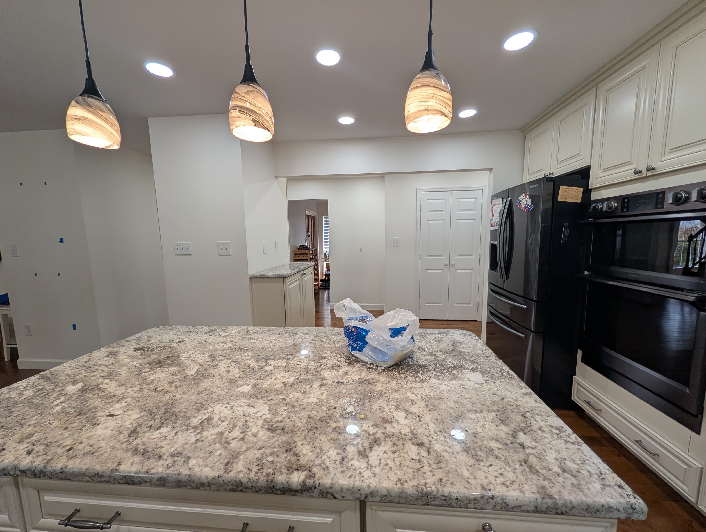
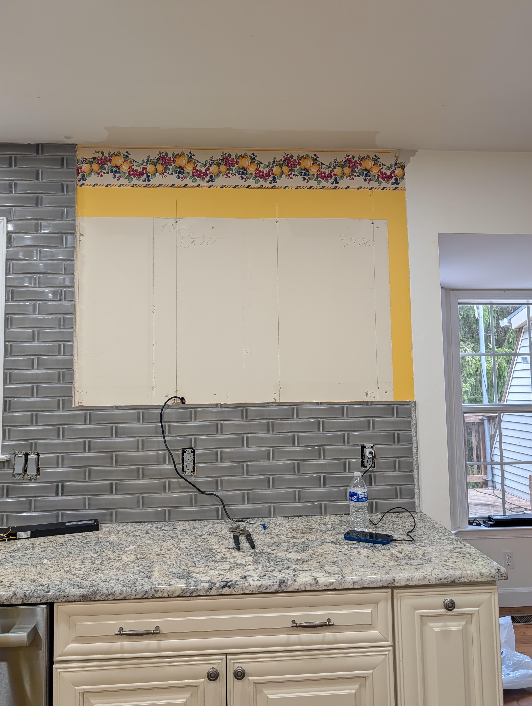
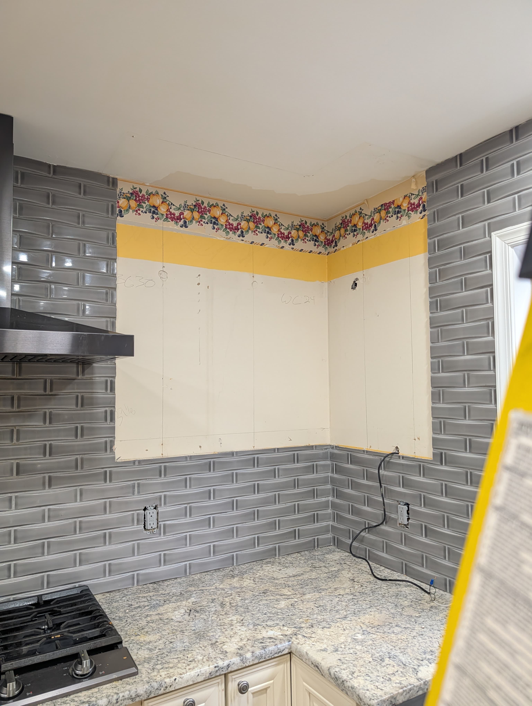
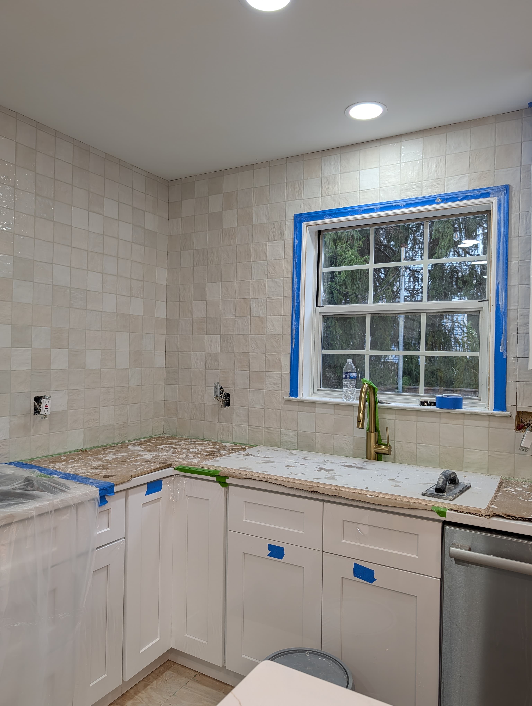
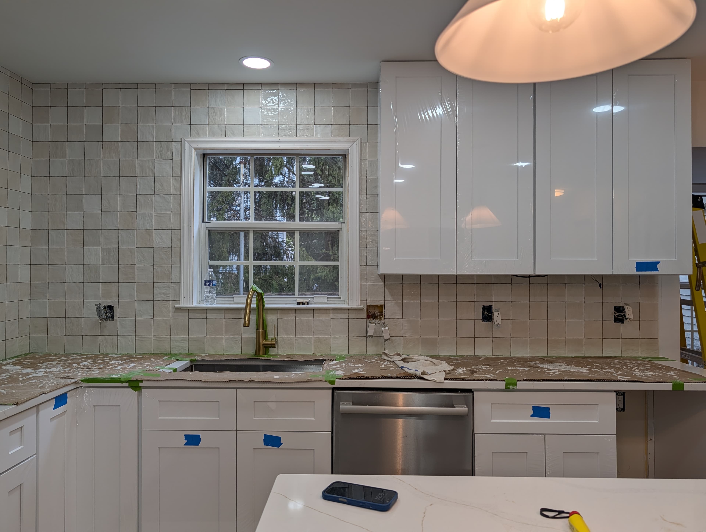
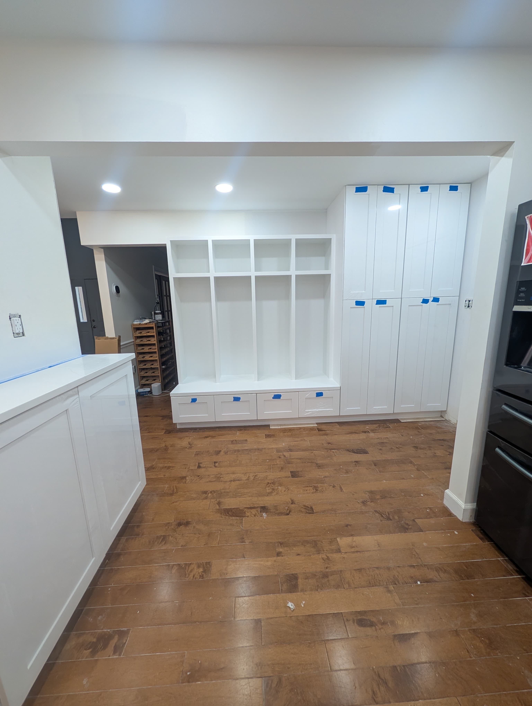
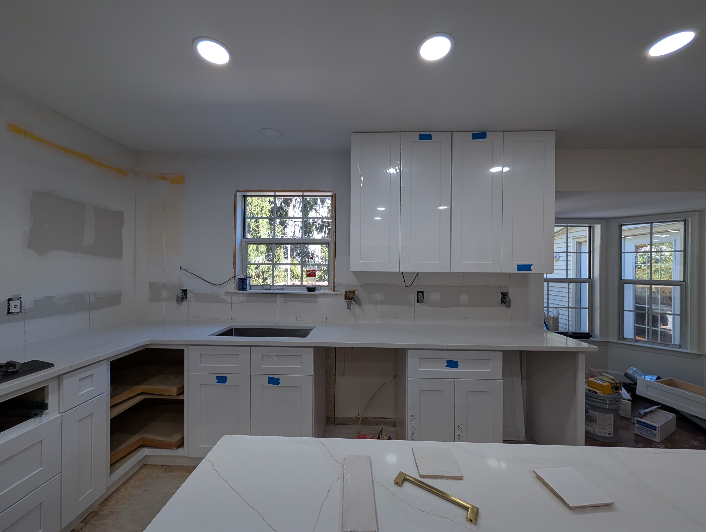
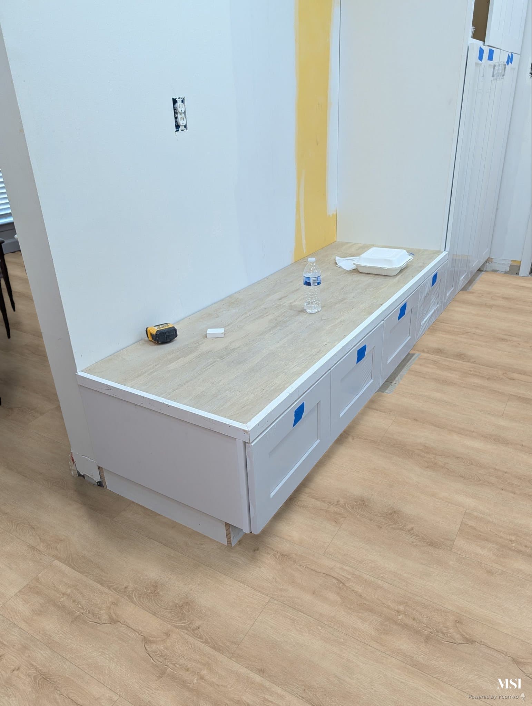
A full kitchen remodel in Herndon that was still in progress when photographed. The original kitchen had cream raised-panel cabinets, granite countertops and gray subway tile. The new kitchen has white shaker cabinets, quartz countertops, a square tile backsplash and a built-in storage bench. Finished photos will be added when the project wraps up.
Before and during demolition
Herndon, VA kitchen before the remodel
Herndon, VA kitchen before the remodel
Herndon, VA kitchen before the remodel
Herndon, VA kitchen before the remodel
Herndon, VA kitchen before the remodel
Herndon, VA kitchen before the remodel
Herndon, VA kitchen during demolition
Herndon, VA kitchen during demolition
Herndon, VA kitchen during demolition
Herndon, VA kitchen during demolition
New kitchen going in
Herndon, VA kitchen remodel in progress
Herndon, VA kitchen remodel in progress
Herndon, VA kitchen remodel in progress
Herndon, VA kitchen remodel in progress
Herndon, VA kitchen remodel in progress
Herndon, VA kitchen remodel in progress
Herndon, VA kitchen remodel in progress
Herndon, VA kitchen remodel in progress
Herndon, VA kitchen remodel in progress
Herndon, VA kitchen remodel in progress
Herndon, VA kitchen remodel in progress
Herndon, VA kitchen remodel in progress
Built-in storage bench
Herndon, VA kitchen remodel in progress
Herndon, VA kitchen remodel in progress
Herndon, VA kitchen remodel in progress
Herndon, VA kitchen remodel in progress
Planning a kitchen in Ashburn?
We can talk through what you see here and what would fit your own kitchen, and put the scope in writing before anything starts.