
An island that fits the way your household uses it
In an open kitchen, the island is where most of the day happens. It is the breakfast counter, the homework table, the landing spot for groceries and the buffet when people come over. That is a lot to ask of one piece of cabinetry, and it is why islands are one of the most common reasons Ashburn homeowners call about a kitchen remodel. Some islands are too small to sit at comfortably. Others are so large that the walk between the island and the range turns into a squeeze whenever the dishwasher is open.
We start by listing what the island needs to do: prep space, seating, storage, a sink, a cooktop, outlets, or several of those. That list decides the size, the shape and the trades involved, and it keeps the design from being driven by a photo of someone else's kitchen.
What's included
- Sizing the island to fit your kitchen's footprint and clearances
- Added seating, storage or prep space depending on your needs
- Electrical and plumbing for islands with a sink or outlets
- Matching or contrasting cabinetry and countertop finishes
Sizing and clearances
The National Kitchen & Bath Association's planning guidelines recommend work aisles of at least 42 inches for one cook and at least 48 inches for multiple cooks. We treat those as minimums to test, not targets to hit. Before settling on dimensions we check where appliance doors swing, where stools pull out, and where people walk through from the family room, mudroom or garage door. An island that leaves a comfortable path on every side usually beats a larger one that pinches a key route.
Seating, storage and utilities
Seating changes the island's depth because of the counter overhang and knee space. Storage choices change it too: deep drawers for pots on the cooking side, shallower drawers or doors on the seating side. If the island will hold a sink or cooktop, plumbing, gas or electrical has to reach it through the floor, which is easier to plan before cabinets are ordered than after. Islands also need outlets, and their placement should be coordinated with the cabinetry so a receptacle is not hidden behind a drawer bank.
Many homeowners use the island to add contrast: a different cabinet color, or a statement slab on top. The photo at the top of this page, from a Kitchen Kings project in Reston, shows a large waterfall-edge island used that way. If you like that look, plan the slab size early, since island countertops drive material and seam decisions.
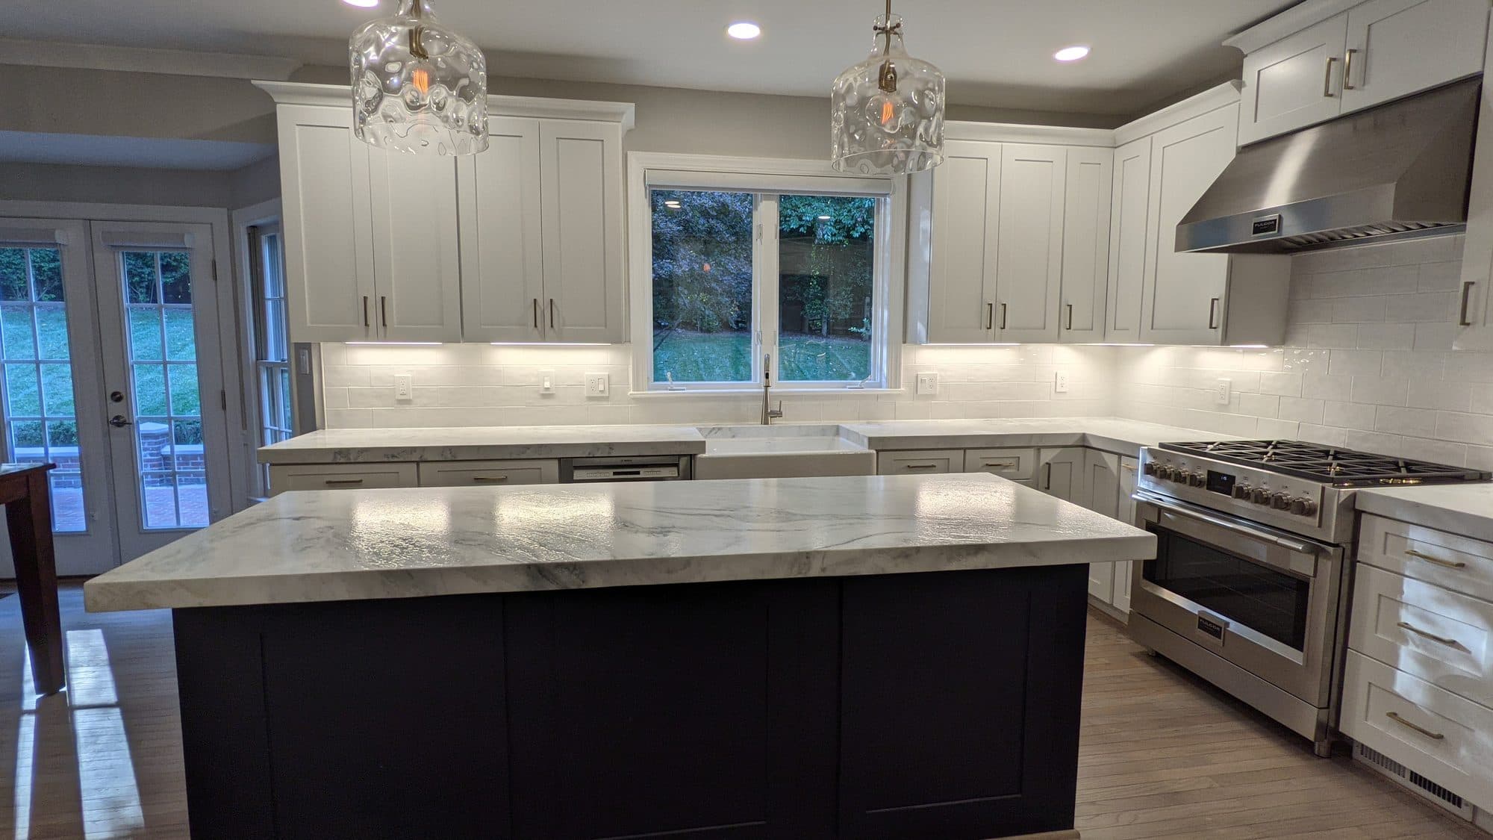
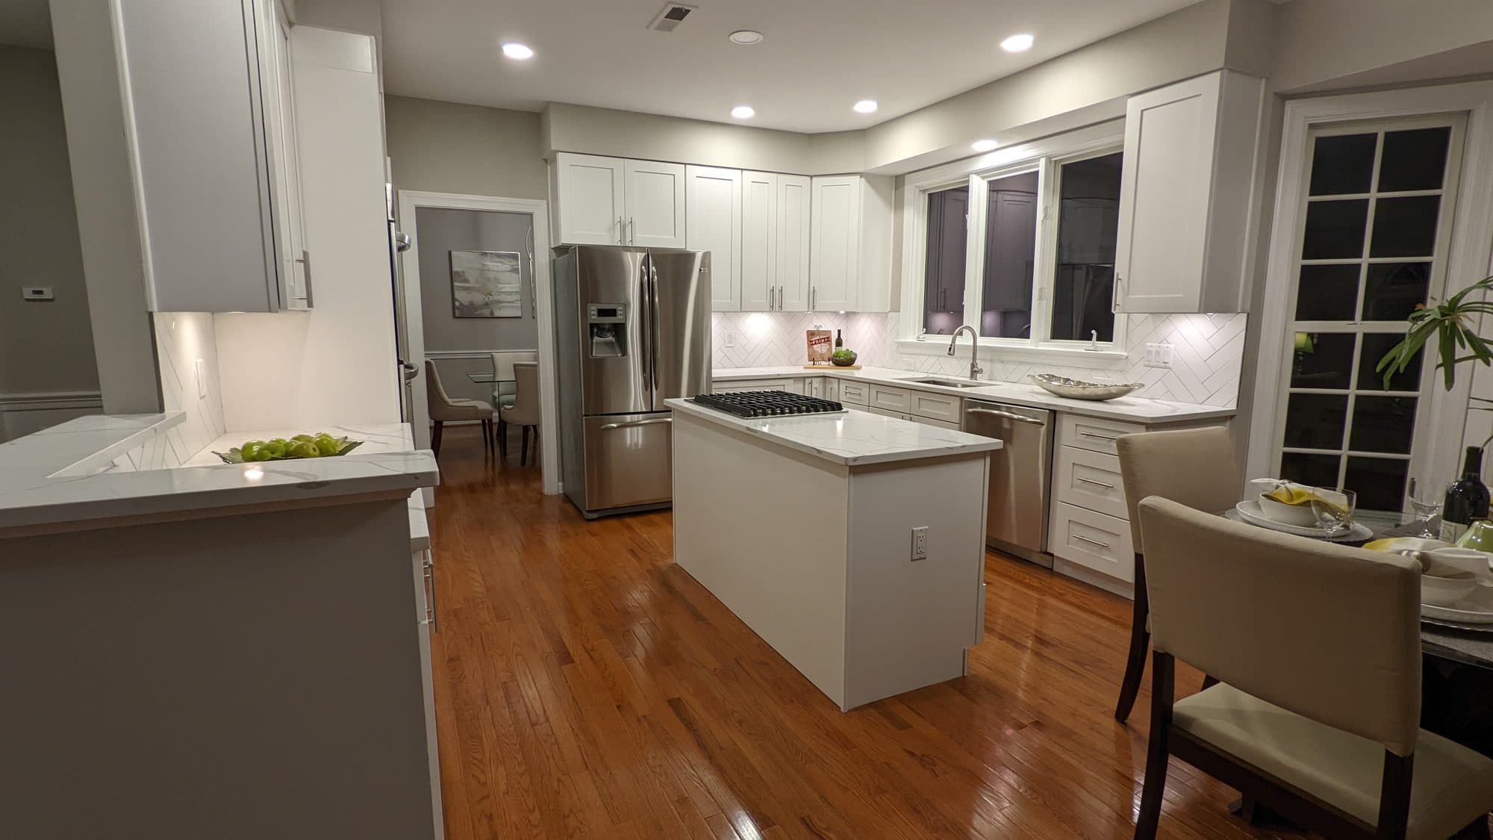
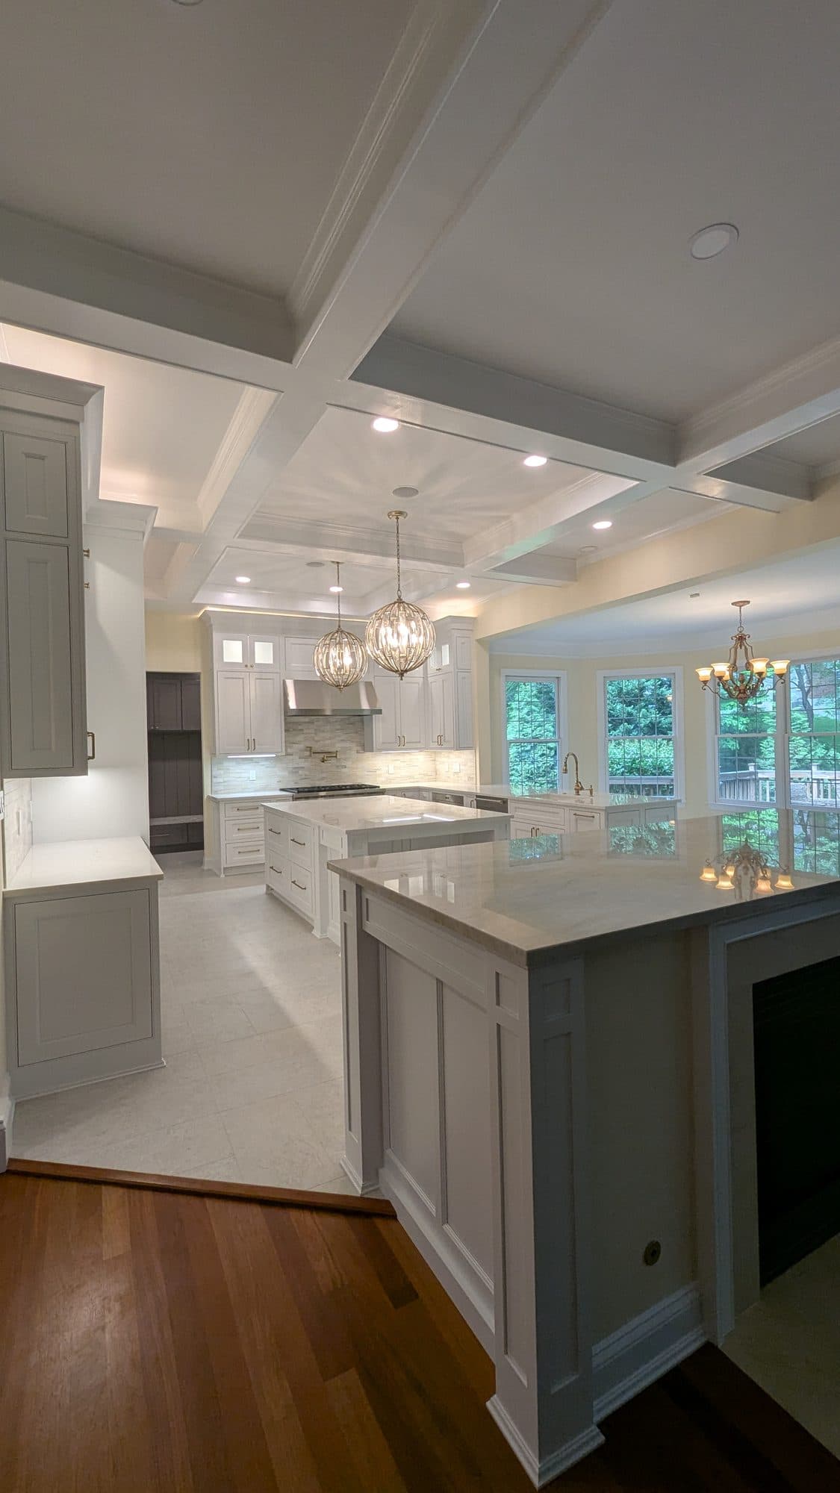
These islands are from Kitchen Kings projects in Reston. We have not photographed an Ashburn project yet, so we label every photo with where it was taken.
Permits
Adding plumbing, gas or electrical to an island is trade work that typically requires permits and inspections. Ashburn is in Loudoun County, and those permits are handled by the county's Department of Building and Development. Our permits page links the official county information.
Cost
| Tier | Typical Scope | Range |
|---|---|---|
| Kitchen Islands | Added seating, storage, and prep space, sized to fit the room. | $5,000–$15,000 |
Typical Northern Virginia reference ranges from Kitchen Kings' published cost guide. They are a starting point, not a quote; your written estimate is based on your own kitchen.
Can you add an island to a kitchen that doesn't have one?▸
If the room has the clearance for it, yes. We measure the room and the operating space for appliances and traffic before recommending a size, or recommend against an island if it would crowd the kitchen.
Can my island have a sink or cooktop?▸
Yes. Kitchen Kings handles the electrical and plumbing for islands with a sink or outlets. Moving utilities into an island is part of the layout and permit planning.
Should the island match the rest of the cabinets?▸
It can match or contrast. Contrasting island cabinetry and countertops are a common way to make the island a focal point in an open kitchen.
How many stools will fit?▸
That depends on the island's length and the overhang. Decide how many seats you will actually use day to day, then size the island and overhang around them.